
 Get Guardian on Google
From landmark public buildings and distinctive traditional homes to today’s near-identical white-box developments, Nigeria’s architecture tells a story of changing priorities. Shrinking windows, vanishing balconies and generic designs have fuelled concerns over lost cultural identity and climate-unresponsive housing. Land costs, construction budgets, client demands, and professional practice shape the trend, prompting experts to call for buildings that balance affordability, functionality, sustainability, and a recognisably Nigerian character, VICTOR GBONEGUN reports.
Across the length and breadth of the country, the erstwhile National Theatre, Iganmu, Lagos, an iconic cultural landmark, which was constructed during the military regime of General Olusegun Obasanjo and completed in 1976 in preparation for the Second World Black and African Festival of Arts and Culture (FESTAC ‘77), has stood out as a massive landmark in the country.
Following its recommissioning on October 1, 2025, the edifice was officially renamed the Wole Soyinka Centre for Culture and Creative Arts.
The 2025 unveiling, which coincided with the country’s 65th Independence Day celebrations, marked the completion of about N68 billion in renovation works, supported by the Bankers’ Committee, the Central Bank of Nigeria (CBN), the Lagos State Government, and the Federal Ministry of Arts, Culture, and Creative Economy.
Designed by a Bulgarian architectural firm, Technoexport, and modelled directly after the Palace of Culture and Sports in Varna, Bulgaria, its exterior profile, for some strange reasons, was deliberately shaped to resemble a military officer’s peak cap. But despite that, it served as the focal point for post-independence cultural renaissance and African artistic performance throughout the late 20th century.
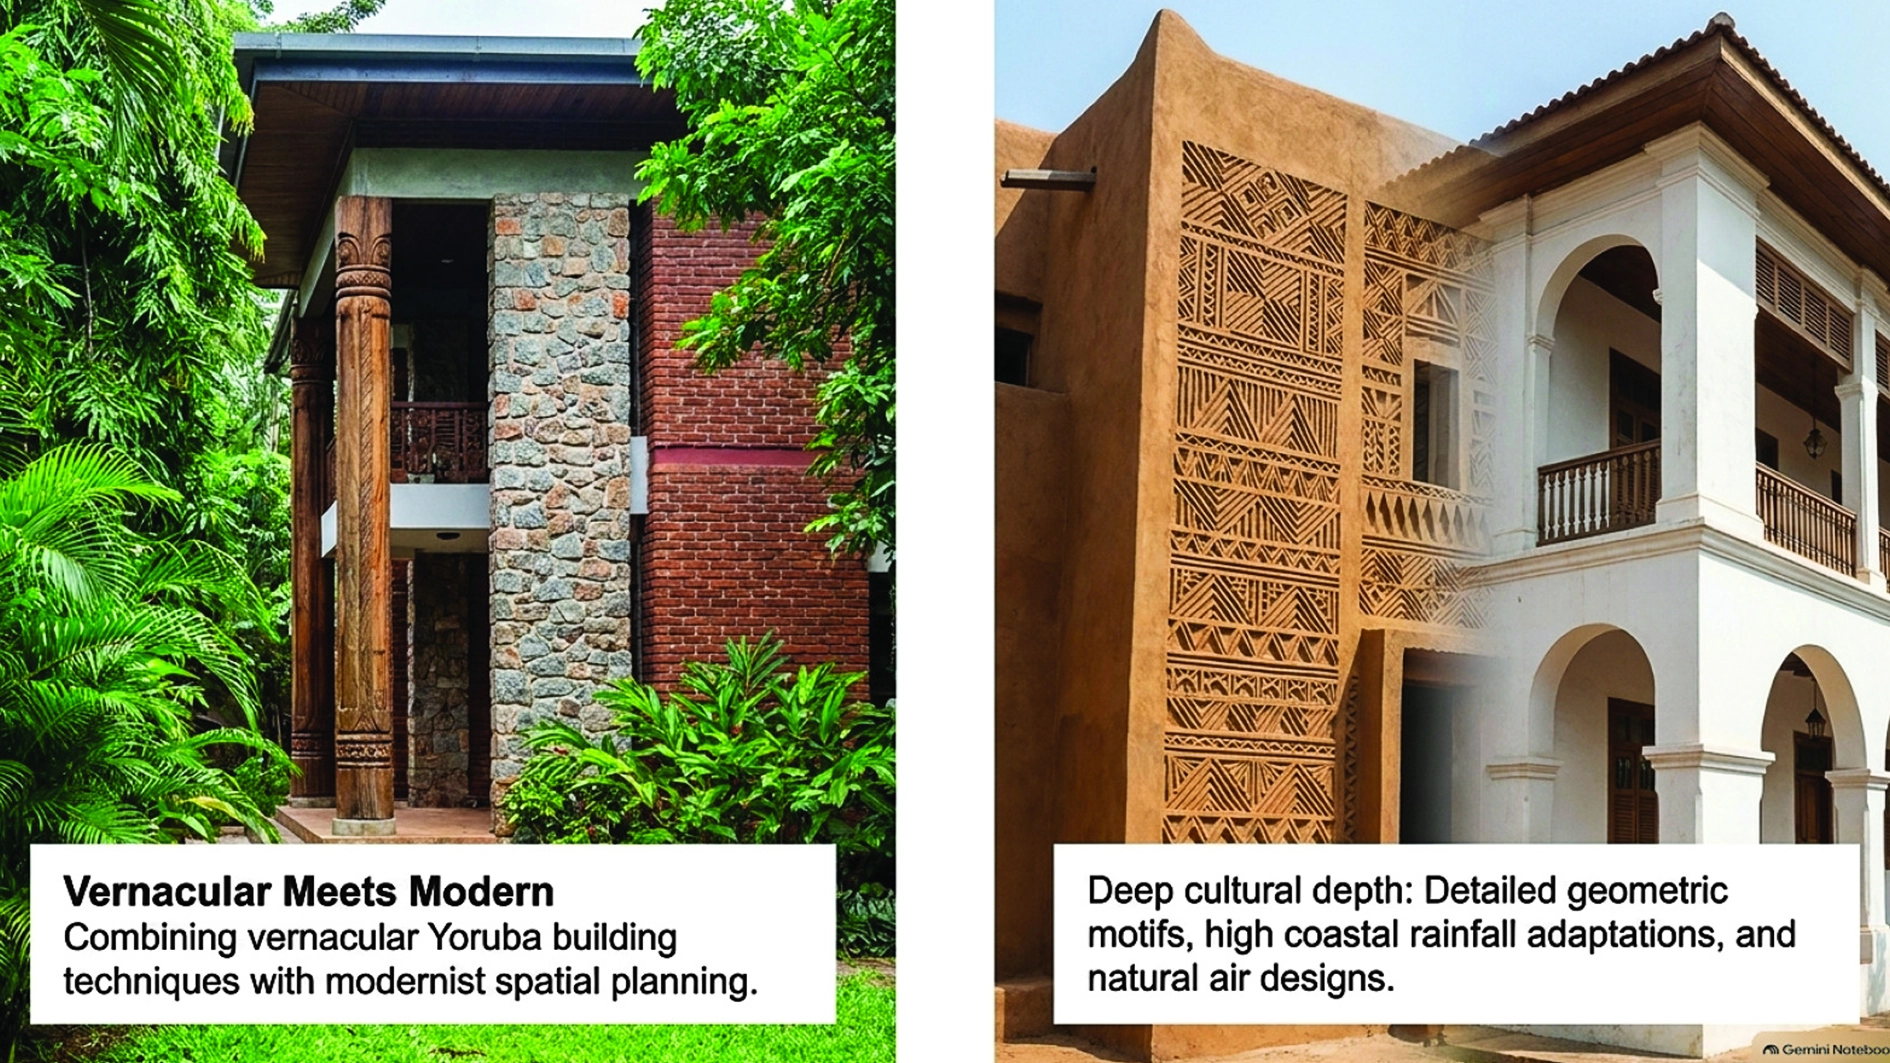
At No. 10 Educational Zone, Samonda, Ibadan, Oyo State, is the Dominican Institute. It is a landmark of modern Afro-centric architecture in which master artist, sculptor, and designer Demas Nwoko combined vernacular Yoruba building techniques and local materials—granite, laterite, carved hardwood columns, and brick—with modernist spatial planning.

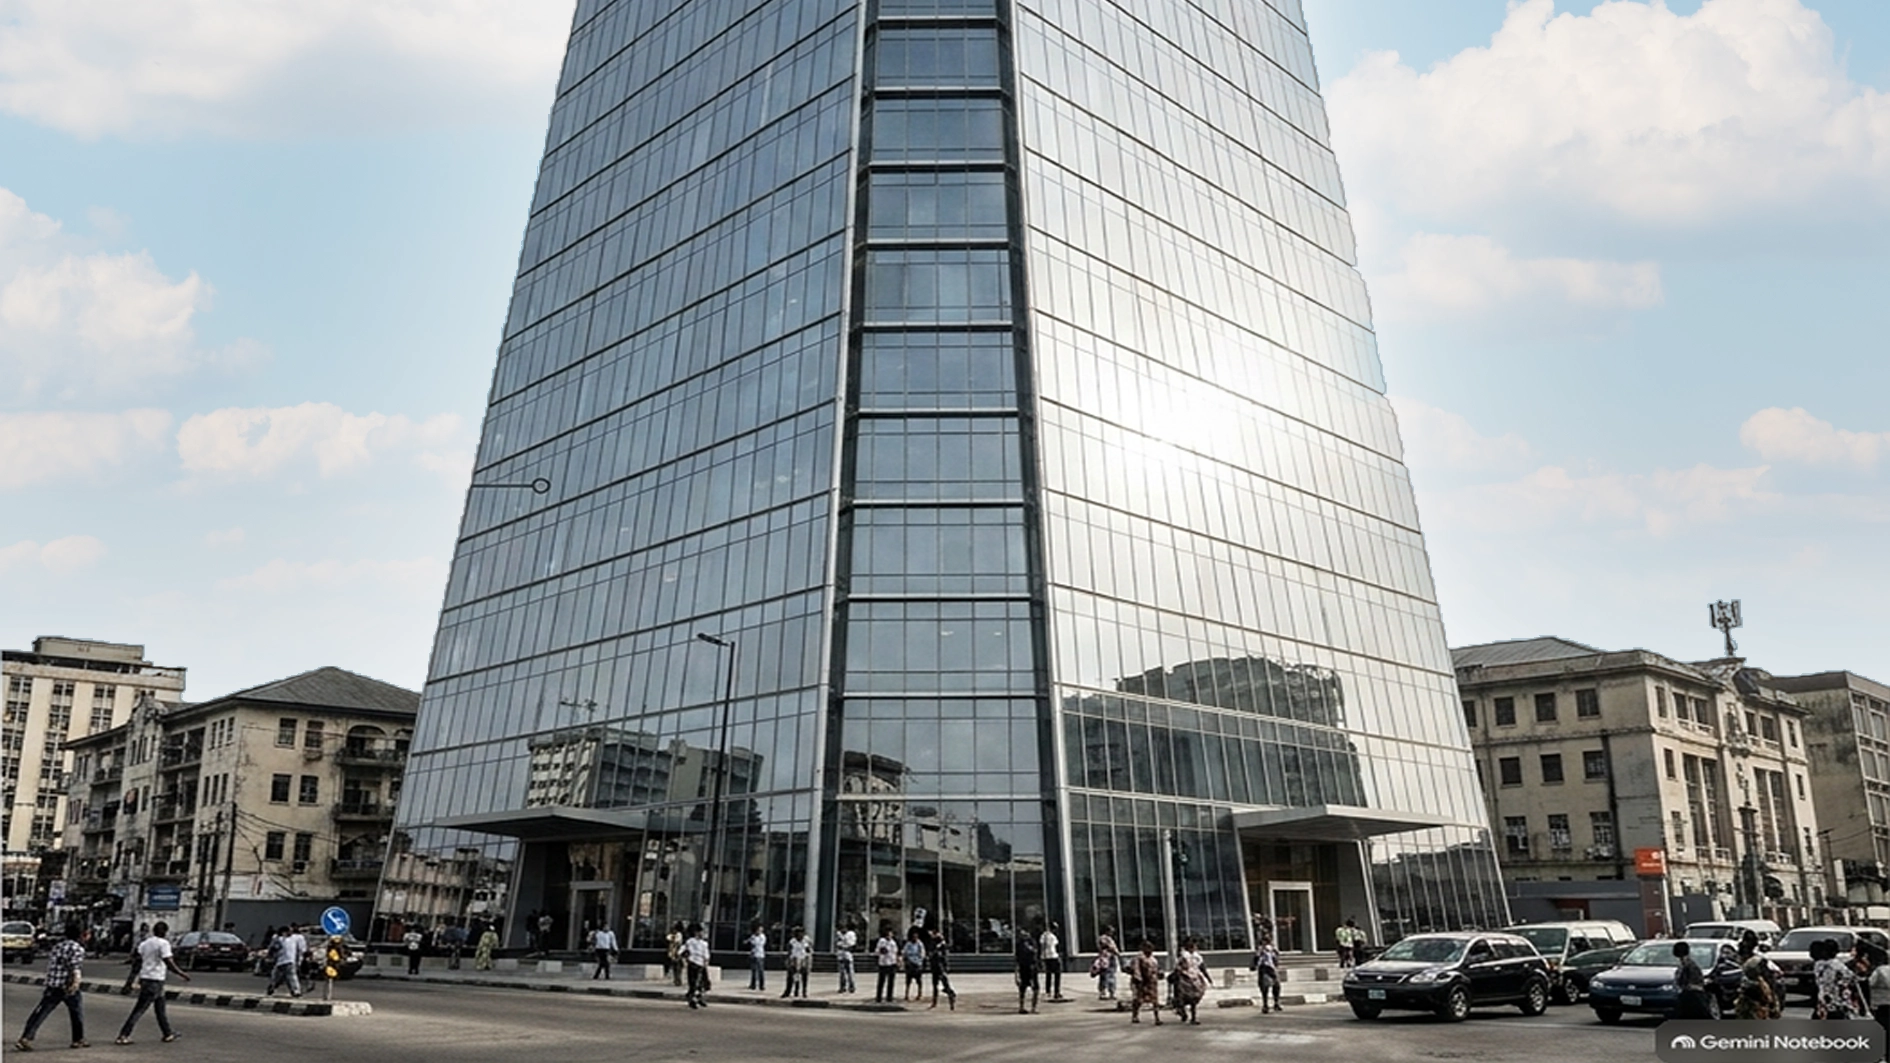
Somewhere on Victoria Island in Lagos State is a structure with a unique architectural character that houses a branch of Guaranty Trust Bank (GTB).
Beyond the building hinting at what is possible in commercial space and worthy of emulation by others, the unique curtain wall designs and sundry designs at different branches of the bank simply communicate to the banking public the outfit’s architectural language.
Doubtless, the bank’s distinctive architectural masterpieces across the country, despite being in business, convey immense meanings to those with an eye for contemporary architectural heritage.
The Lagos Island banking outfit has a symmetrical tapering tower façade on either side of the roads bounding it. Viewed from the exterior, it is a structure of unique balance, harmony and a distinctive silhouette, with angled facades. Essentially, the curtain wall system is double-glazed, creating a cosy workplace ambience free of vehicular noise pollution. The exotic building features sculptural installations and informal lounges for breakout meetings.
 Over the last four to five decades, architectural designs in the country have been anchored in creativity and distinctive character, whereby buildings in diverse locations tell distinct stories. But the growing decline in architectural flair and design in the real estate sector has raised serious questions about whether the profession is experiencing genuine growth or gradually losing its identity and creative character.
Echoes of the golden age of architecture
From time immemorial, many Nigerian cities were reputed for having their building character, as houses in these locations bore unique designs that spoke volumes of their creative prowess.
In Lagos Island, for instance, old buildings are still reminiscent of architectural designs different from those found in locations like Yaba, Surulere, Ibadan, Kano, Enugu, Abeokuta, Calabar, among others.
These buildings, some of which have been standing for over 70 years, embraced the use of local and cultural materials, encompassing sufficient natural air design, balconies, garages, courtyards, shades, verandas and beautiful gardens for evening gatherings.
Lagos Island was particularly popular for its classy new format of architectural developments, which were well laid out.
The Brazilian returnee settlements in places like Ibadan, Abeokuta, Ijebu Ode, Ilesha and Ijebu-Ode reflected their acquired worldview with the best of architectural workmanship created in buildings that spoke about heritage, being structurally strong and long-lasting.
In the North, building architecture boasted immense depth of creativity, with walls adorned with detailed geometric and unique wall patterns as well as handcrafted motifs reflecting Hausa or Arewa artistic traditions. Additionally, many of them featured beautiful, unique architecture that reflects the climate, culture, and beliefs of the people. To date, some of these designs can be categorised into calligraphy, surface design and ornamentation.
Like in other parts of the country, the domestic architectural design in Southern Nigeria evolved around high annual rainfall, coastal humidity, intense land pressures in urban centres, and distinct cultural aesthetics, which contrasted sharply with the arid, expansive, and privacy-focused residential forms predominant in the North and parts of the Middle Belt.
In the South-East specifically, structures were created to reflect immense greenery and sustainability, with a view to enhancing people’s lifespan.
Today, the love for modernisation appears to have triggered the loss of all these architectural identities. Regrettably, these buildings are also being replaced quickly with houses that look the same in architectural design, lacking character but similar in steel and concrete design.
Prioritising cost reduction, rapid construction over aesthetics, creativity
In many parts of the country, residential and commercial developments appear to prioritise cost reduction, rapid construction and maximum lettable or saleable space over originality, functionality, environmental responsiveness and cultural expression.
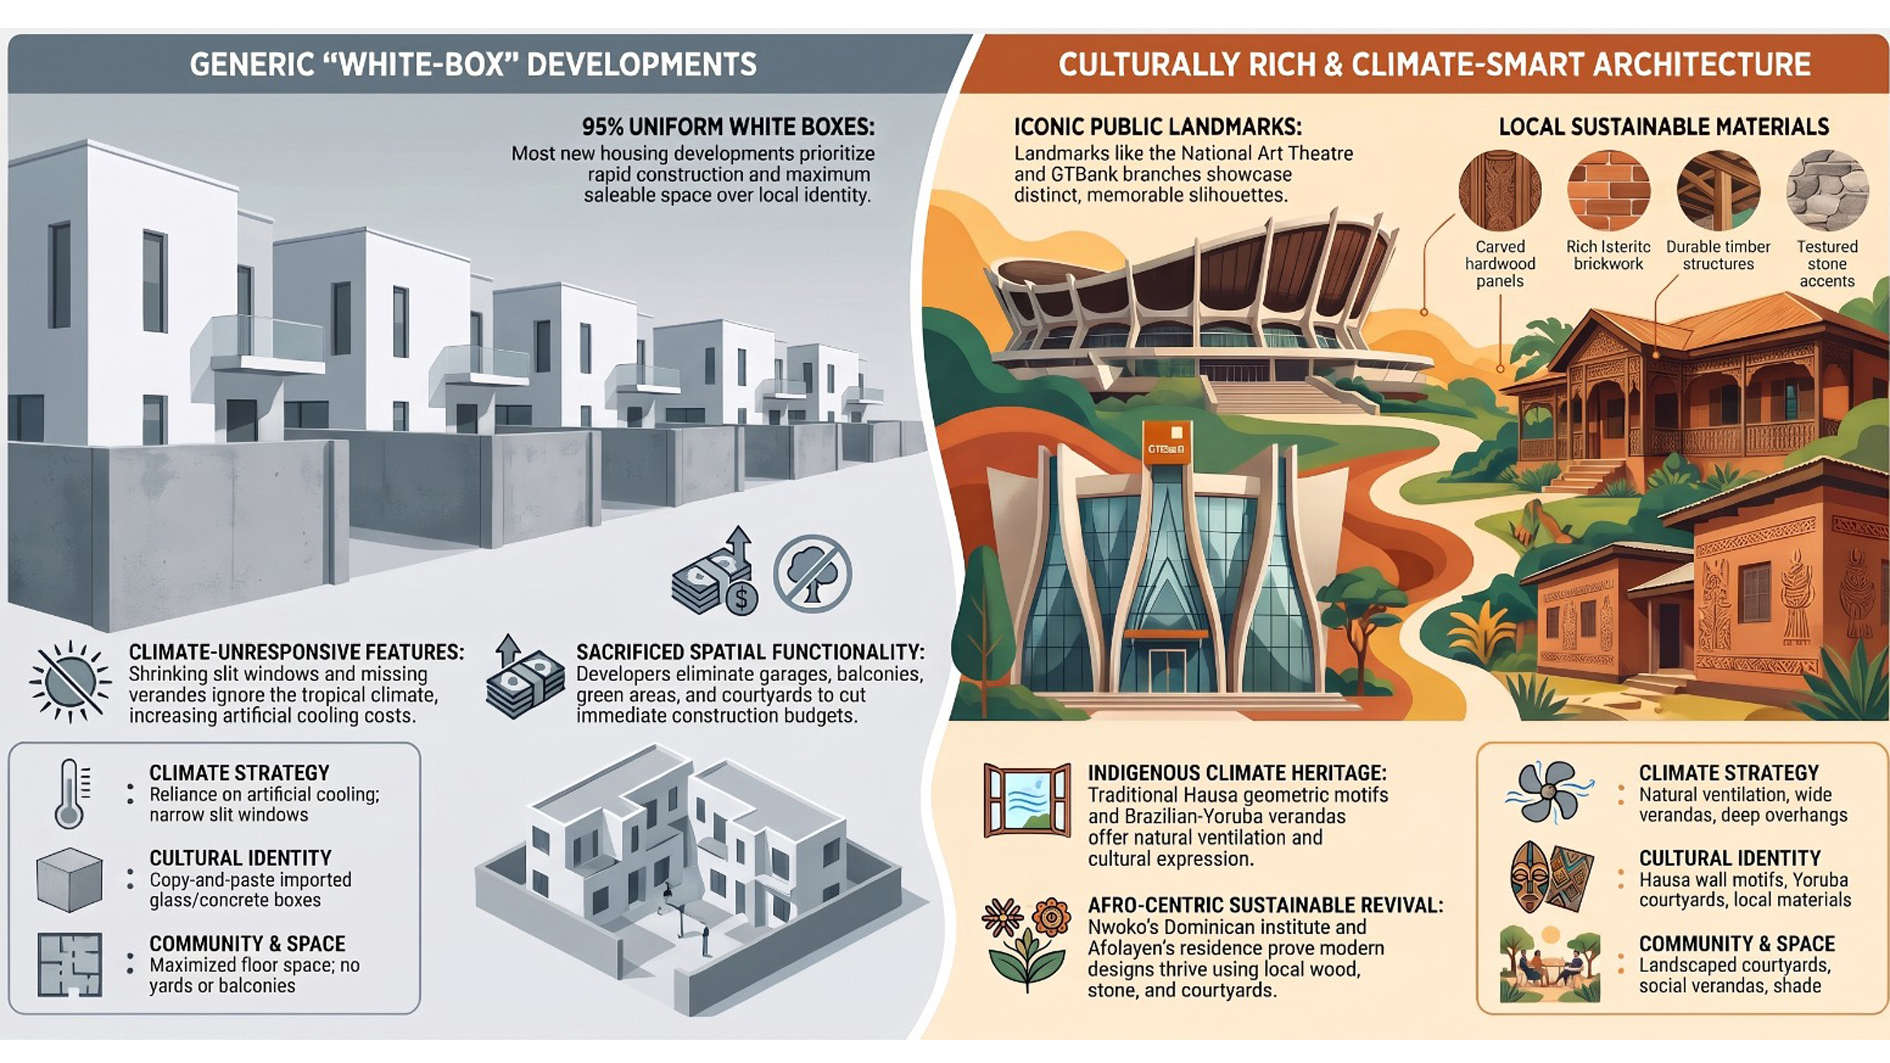
The situation is a mixed fortune, with 95 per cent of new developments, particularly for residential housing, appearing like white boxes, bereft of unique aesthetic design and a dearth of creativity.
In contemporary Nigerian architecture and urban planning, this decline in creative and culturally responsive structures, on the one hand, can be seen in the now rampant copy-and-paste architecture and modern homogenisation, whose main features include an over-reliance on generic, imported architectural styles (e.g., all-glass facades or “box” structures) that ignore local climate, topography, and cultural context.
On the other hand, the glaring neglect of vernacular and sustainable principles is reflected in the continuous departure from climate-smart features like courtyards, natural ventilation, wide verandas, and shading devices, resulting in buildings that rely heavily on artificial cooling and high energy consumption.
As real estate developers prioritise maximum floor-area space and rapid returns over aesthetic value, durability, public space, and green areas, what has become the order of the day is the uniform duplexes and terraced houses in Abuja, Port Harcourt, Onitsha and Kano.
A visit to locations such as Alapere, Ikeja, Victoria Island, Lekki, and Ajah revealed the same setup: windows looking like a last-minute addition after building completion, no privacy, same settings, same colours, same interior decor, insufficient parking lots, etc.
While contemporary architecture naturally evolves with changing lifestyles, technologies and materials, the increasing similarity of building designs has fuelled concerns that some developments lack distinctive character and fail to reflect Nigeria’s diverse cultural heritage, climatic conditions and urban realities.
However, the issue may not necessarily be a decline in architectural competence, but a combination of economic pressures, client preferences, regulatory shortcomings and the changing demands of the property market.
Also, as architecture continues to evolve, innovations and creativity now drive the design of unique spaces in advanced countries, but this hasn’t been the reality in Nigeria, as most buildings appear neither substantial nor responsive to the peculiar environment.
 Indeed, from a critical standpoint, one of the major challenges confronting architects in the country is the growing influence of developers and investors, who often prioritise commercial returns over architectural quality. High construction costs, expensive building materials, limited access to affordable financing and pressure to deliver projects also constrain creativity and encourage repetitive designs.
In housing estates that promise “modern luxury living,” windows are shrinking, slim and sometimes reduced to narrow vertical slits or modest square frames punched into concrete walls. Findings show that smaller windows, especially when placed on only one façade of an apartment block, undermine this natural cooling strategy for buildings.
As the trend raises questions about developers opting for such designs despite the harsh tropical climate, housing experts link the development to cost savings. Glass, aluminium frames and fittings significantly affect construction budgets, particularly in mid-market and mass housing schemes where margins are tight amid aspirations to maximise profits and reinvest elsewhere.
In some cases, clients dictate design decisions without adequately considering ventilation, natural lighting, energy efficiency, accessibility, spatial functionality or the long-term maintenance costs of buildings.
The growing preference for imported architectural styles, particularly those associated with luxury housing and commercial developments, also raises concerns about the neglect of indigenous design principles.
The use of balconies and verandas has become extremely rare in most of the new developments; where they exist, they are narrow and lack adequate shading from sun rays. Roofing designs, for their part, are not enhancing comfortable living in homes but are aesthetic-driven, with too little attention to local identity.
To some experts, allocating space for special garages inflates construction costs, while changing habits have made the desirability of the garage less of a strict homeowner’s priority in some developments. For some homeowners, in view of safety regulations, eliminating car lots from building spaces goes a long way in curbing carbon monoxide and fire risks from vehicles in spaces linked to residential estates.
The Guardian further gathered that in modern design, the transition from traditional centralised sewage to septic sewer is essentially driven by physical, economic, and environmental realities.
Sewage in property is no longer connected to a centralised city sewer due to the cost of laying pipes for millions of miles for many projects, as modern design leverages decentralised wastewater treatment systems.
The Managing Director and Chief Executive Officer of Noble Grounds Limited, Mr Olajide Dosunmu, links the lack of distinctive character in many new residential developments to the high cost of land and the concentration of development in expensive, high-growth locations.
He said the cost of acquiring land and providing infrastructure has left developers with limited room to invest in individual designs, noting that mass housing projects often relied on repeated designs and neutral finishes to minimise costs and avoid alienating prospective buyers.
According to him, developers frequently consider it more profitable to replicate one design across several properties than to create distinctive homes, which may require additional investment.
He cited a property being developed by Nollywood actor Kunle Afolayan as an example of how locally available materials, wood and thoughtful design could produce an architectural masterpiece. He emphasised that the project demonstrated the possibilities of combining local materials with contemporary and international influences, although developers often hesitated to take similar risks because of cost considerations.
Case for return to building styles that are climate-compliant, reflect character, personality
While expressing concern over the trend in a viral video, an architect-turned-interior designer, who simply identified herself as Jemima, highlighted the challenge with many architectural designs in cities, including poor space management; lack of privacy, poor finishing, lack of ventilation, unnecessary embellishments and little consideration for furniture layout.
She added: “We need to design houses that are suitable for our climate and reflect our heritage. These box houses are uncomfortable, and we keep replicating them- why?”
She added: “One architect will design a house, and developers make 100 copies of it. Why do all new houses look the same? I can take a random picture of a house with the same white-box aesthetic. New developments in Surulere, Yaba, Ikeja, Abuja, Port Harcourt and other cities all look alike.”
According to her, the minimalist white-box style, once associated mainly with wealthy homeowners, has become widespread across different income groups, reducing the sense of distinction between properties.
She, however, predicted that this trend could prompt wealthier Nigerians to explore more sustainable and personalised designs to distinguish their homes.
“Now that everybody has the same thing as them, they would want to be different. I think we are going to return to building styles that reflect our character and personality. In the 1970s, 1980s, 1990s and early 2000s, you could look at a house and instantly get a sense of the person who owned it,” she said.
She also expressed concern that architects were not being adequately engaged in the development process, arguing that the problem was not necessarily a lack of willing professionals but limited employment opportunities.
Similarly, a real estate critic, who opted to remain anonymous also raised concerns about modern architecture shortcomings in luxury property located in a highbrow estate location in Osapa, London. Dissecting the architecture and finishing, he lamented the absence of critical space like the garage for car parking, especially with the intensity of rainfall, noting that it is weird for a developer not to allocate space for a garage in a luxury development worth billions of naira.
As the call for a return to building styles that reflect unique character and personality grows louder, popular Nollywood filmmaker Kunle Afolayan has joined the movement with his impressive home located between Lagos and Ogun states. Built on a 920-square-metre plot of land, the house features a spacious living area with high ceilings and large curtain walls that allow plenty of natural light into the building.
Afolayan, in a video, said the wood used in the structure was the type used in rail lines and has very high durability. Another unique feature of the building, he said, is the use of stone on the walls, a few paintings and more textures, as well as the use of sculptures from different parts of the world.
He said the house is on three levels, with the topmost having spaces for a bedroom with a skylight, a gym, and windows that allow natural light to last longer. The building also creates room for easy passage from the bedroom to the sanctuary, a cinema screen and is designed with crawling plants, while regular fumigation is ensured to send crawling insects off the walls.
Most professional architects argue that many buildings across the country reflect clients’ preferences, as architects are often constrained by property owners to leave little room for creativity and distinctive designs due to diverse considerations, especially finance.
Economic realities, not waning creativity responsible for proliferation of ‘white boxes’
Without mincing words, a member of the National Executive Council of the Nigerian Institute of Architects (NIA), Adeleke Nadi, insists that factors including the country’s economic realities and clients’ reluctance to invest in creative architectural features contribute to criticism of building designs.
“When you introduce features that clients consider unnecessary, decorative or fashionable, they tend to avoid them to reduce construction costs. I would like to urge architects to find creative ways to ensure that innovative designs are not perceived as unnecessary additions but as essential components of a building,” Nadi said.
He urged architects to demonstrate how creative designs could deliver long-term cost savings, reduce renovation expenses, improve durability and enhance the functionality of buildings.
While admitting that incorporating certain design features and materials can significantly increase construction costs, prompting clients to demand their removal when budgets become tight, he emphasised that unless clients see such designs as an essential part of the building and understand the functionality and value of that design feature, creative space or material, they may not be willing to retain it,” he said.
He also recommended a review of architectural education curricula to encourage more research and equip architects with the knowledge to develop innovative and cost-effective design solutions.
“Through research, architects can discover easier and more affordable ways to achieve their creative ideas. The key is to explore and implement these ideas as efficiently and cost-effectively as possible,” he said.
He also stressed the need for clients to give architects greater freedom to express their creativity, noting that distinctive designs could enhance a building’s appeal, attract buyers and users, and increase its market value.
Nadi urged architects to extend their creative approach beyond commercial developments to residential buildings, arguing that innovative designs could improve property values and elevate the status of the profession.
“In the long run, the recognition goes to the architect whose creative design was delivered. Architects should strive to fully realise their creative ideas in every project that they undertake, whether residential or commercial,” he said.
For the Vice Chairman of NIA, Lagos Chapter, Moniba Odunlami, the growing tendency to replicate similar designs, regardless of location or context, raises concerns about the quality of the built environment.
She said the pressure to maximise saleable space, and the perception that architectural fees were expendable, has led developers to sacrifice garages, balconies, gardens, courtyards and outdoor spaces that enhance comfort, privacy, ventilation and social interaction.
Odunlami urged developers to recognise that good architecture adds value beyond initial construction costs, while architects should challenge restrictive briefs and demonstrate how thoughtful design improves functionality, sustainability and commercial appeal.
She stressed that originality does not necessarily require expensive imported materials or elaborate structures, as well-positioned windows, effective shading, functional balconies, landscaped courtyards and intelligent spatial planning could give buildings character without substantially increasing costs.
According to her, Nigeria could develop a distinctive contemporary architectural identity by adapting the principles of traditional buildings, including verandas, rooflines, human-scale proportions and designs suited to the tropical climate.
“Professional bodies, planning authorities, architectural schools and developers must collaborate to promote design excellence through public education, competitions, professional advocacy and stronger industry partnerships. The goal should be to produce buildings that are commercially viable, environmentally responsible, functional and distinctly Nigerian, rather than repeatedly reproducing uniform designs,” Odunlami said.
The Managing Partner of Sowunmi Williams Development Consultants, Mr Sowunmi Williams, sees the challenge from a different lens as, according to him, the challenges facing architectural practice have to do with the failure of some developers to engage registered professionals, opting instead for unqualified practitioners or students.
He cited GTBank branches across Nigeria as examples of how engaging professional architects could produce buildings with distinct identities.
He, however, also noted that architects needed adequate remuneration to develop creative designs, while high construction costs and the limited availability of innovative materials constrained their work.
Williams said that besides the rising cost of building materials, foreign exchange pressures often forced architects to abandon ambitious designs; hence the need for policy changes, lower import duties on building materials, and incentives for developers to encourage architectural innovation.
He also urged architectural schools to prepare students for the realities of expensive land, stressing that creativity must be combined with efficient land use.
On changing residential designs, Williams attributed the decline of garages in some homes partly to homeowners’ preference for displaying their luxury cars on open porches.
He maintained that creative architecture could improve investment returns when its costs are carefully weighed against potential revenue, including income from aesthetically distinctive properties.
Improved undergraduate training critical to architectural practice
Built environment experts are unanimous in their submissions that the quality of undergraduate training is equally important in determining the future direction of architectural practice in Nigeria.
According to them, architecture schools must equip students not only with technical drawing, design theory and digital modelling skills, but also with a deeper understanding of Nigerian history, traditional building systems, local materials, tropical architecture, urban planning and sustainable construction.
They said students should be encouraged to develop original design solutions that respond to local climatic conditions, community needs and cultural contexts rather than merely reproducing foreign architectural trends, while stronger partnerships between universities, professional firms, construction companies and research institutions would expose undergraduates to real-life projects, construction-site challenges and emerging technologies.
Also, regular curriculum reviews, practical studio work, mentorship programmes and adequately equipped design laboratories would help bridge the gap between academic learning and professional practice.
Additionally, reversing the perceived decline in architectural character requires a collective commitment from practitioners, educators, developers, regulators and government.
They said architects must assert their professional responsibility by defending design quality and ensuring that their work balances aesthetics, functionality, structural considerations, environmental performance and affordability. Developers, in turn, should recognise that thoughtful architecture can improve property value, reduce operating costs and strengthen market appeal over the long term.